



| Exhibition Hall No. | Dimensions (m) | Charged Area (㎡) |
Number of Booths | Freight Entrances | Visitor Entrances | Height Restriction of Special Design Booths | Columns (number and dimensions) | Floor Material and Load-bearing |
| Certificate Hall | 95*42+28*12(west) +10*21(south) |
4500 | 208 | / | 15 (1.6 meters wide *3 meters tall) | 6 meters for the overall structure | 20 square columns, 1.5*1.5 | Marble floor, 0.15T/㎡ |
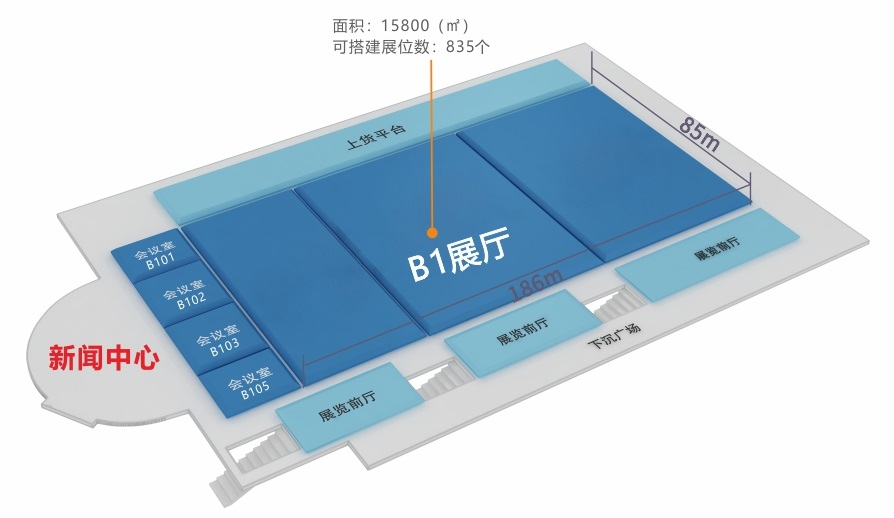

| Exhibition Hall No. | Dimensions (m) | Charged Area (㎡) | Number of Booths | Freight Entrances | Visitor Entrances | Height Restriction of Special Design Booths | Columns (number and dimensions) | Floor Material and Load-bearing |
| B1 |
186*85 | 15800 | 835 | East side: 6 (5.2 meters wide and 4.2 meters tall) | East side: 12 (2.6 meters wide and 3 meters tall) West side: 9 (2.3 meters wide and 3 meters tall) |
6 meters for the overall structure | 21 square columns | Reinforced concrete, 3.5T/㎡ |
| B2 | 136*85 | 11560 | 634 | East side: 4 (5.4 meters wide and 4.7 meters tall) | East side: 8 (2.6 meters wide and 3 meters tall) West side: 6 (2.3 meters wide and 3 meters tall) |
6 meters for the overall structure | 10 square columns | Reinforced concrete, 2.5T/㎡ |
| Osmanthus Hall | 58*56+35*6(north)+30*6(south) | 3500 | 178 | East side: 2 (5.4 meters wide and 4.7 meters tall) | East side: 3 (2.3 meters wide and 3 meters tall) West side: 6 (2.3 meters wide and 3 meters tall) |
6 meters for the overall structure | / | Reinforced concrete, 0.5T/㎡ |
| Reception Hall | / | 900 | 46 | / | / | / | Marble floor, 0.15T/㎡ |

| Exhibition Hall No. | Dimensions (m) | Charged Area (㎡) | Number of Booths | Freight Entrances | Visitor Entrances | Height Restriction of Special Design Booths | Columns (number and dimensions) | Floor Material and Load-bearing |
| No. 1 Hall | 51*51 | 2600 | 150 | 4 (5.8 meters wide and 6.8 meters tall) | 9 (2.4 meters wide and 2.8 meters tall) |
4.5 meters for the overall structure of booths along the walls, and 6 meters for the overall structure of booths in the middle of the hall |
9 round columns with the diameter of 1.3 meters | 1.5T/㎡ Reinforced concrete |
| No. 2 Hall | 150*54 | 8100 | 510 | 6 (5.8 meters wide and 6.8 meters tall) | 12 (2.4 meters wide and 2.8 meters tall) |
18 round A columns with the diameter of 1.3 meters |
3.5T/㎡ Reinforced concrete |
|
| 6 round B columns with the diameter of 1.6 meters | ||||||||
| No. 3 Hall | 51*51 | 2600 | 150 | 4 (5.8 meters wide and 6.8 meters tall) | 9 entrances(2.4 meters wide and 2.8 meters tall) |
9 round columns with the diameter of 1.3 meters | 1.5T/㎡ Reinforced concrete |
|
| No. 4 Hall | 48*45 | 2160 | 128 | 4 entrances(5.8 meters wide and 6.8 meters tall) | 8 (2.4 meters wide and 2.8 meters tall) | column-free | 1.5T/㎡ Reinforced concrete |
|
| No. 5 Hall | 54*54 | 2900 | 179 | 4 (5.8 meters wide and 6.8 meters tall) | 8 (2.4 meters wide and 2.8 meters tall) | column-free | 1.5T/㎡ Reinforced concrete |
|
| No. 6 Hall | 60*54 | 3240 | 203 | 4 (5.8 meters wide and 6.8 meters tall) | 8 (2.4 meters wide and 2.8 meters tall) | column-free | Reinforced concrete, 3.5T/㎡ | |
| No. 7 Hall | 60*54 | 3240 | 194 | 4 (5.8 meters wide and 6.8 meters tall) | 8 (2.4 meters wide and 2.8 meters tall) | column-free | Reinforced concrete, 3.5T/㎡ | |
| No. 8 Hall | 60*54 | 3240 | 184 | 4 (5.8 meters wide and 6.8 meters tall) | 8 (2.4 meters wide and 2.8 meters tall) | column-free | Reinforced concrete, 3.5T/㎡ | |
| No. 9 Hall | 60*45 | 2700 | 158 | 4 (5.8 meters wide and 6.8 meters tall) | 8 (2.4 meters wide and 2.8 meters tall) | column-free | Reinforced concrete, 3.5T/㎡ | |
| No. 10 Hall | 60*45 | 2700 | 158 | 4 (5.8 meters wide and 6.8 meters tall) | 8 (2.4 meters wide and 2.8 meters tall) | column-free | Reinforced concrete, 3.5T/㎡ | |
| No. 11 Hall | 60*54 | 3240 | 184 | 4 (5.8 meters wide and 6.8 meters tall) | 8 (2.4 meters wide and 2.8 meters tall) | column-free | Reinforced concrete, 3.5T/㎡ | |
| No. 12 Hall | 60*54 | 3240 | 194 | 4 (5.8 meters wide and 6.8 meters tall) | 8 (2.4 meters wide and 2.8 meters tall) | column-free | Reinforced concrete, 3.5T/㎡ | |
| No. 13 Hall | 60*54 | 3240 | 203 | 4 (5.8 meters wide and 6.8 meters tall) | 8 (2.4 meters wide and 2.8 meters tall) | column-free | Reinforced concrete, 3.5T/㎡ | |
| No. 14 Hall | 54*54 | 2900 | 179 | 4 (5.8 meters wide and 6.8 meters tall) | 8 (2.4 meters wide and 2.8 meters tall) | column-free | Reinforced concrete, 3.5T/㎡ | |
| No. 15 Hall | 48*45 | 2160 | 128 | 4 (5.8 meters wide and 6.8 meters tall) | 8 (2.4 meters wide and 2.8 meters tall) | column-free | Reinforced concrete, 3.5T/㎡ |
| Exhibition Hall No. | Dimensions (m) | Charged Area (㎡) | Number of Booths | Freight Entrances | Visitor Entrances | Height Restriction of Special Design Booths | Columns (number and dimensions) | Floor Material and Load-bearing |
| Exhibition Hall in Area E | 128.5*87 | 11180 | 630 | West side: 5 (5.2 meters wide and 5.3 meters tall) Southeast side by north: 7 (5.2 meters wide and 6.6 meters tall) |
West side: 13 (of which 12 are 2.4 meters wide and 1.6 meters tall and 1 is 1.8 meters wide and 2 meters tall) Southeast side by north: 35 (of which 4 are 2.4 meters wide and 2.6 meters tall, 14 are 2.2 meters wide and 3 meters tall, and 17 are 1.8 meters wide and 2.8 meters tall) |
6 meters for the overall structure | column-free | Reinforced concrete, 3.5T/㎡ |

| Exhibition Hall No. | Dimensions (m) | Charged Area (㎡) | Number of Booths | Floor material and load-carrying capacity |
| Plaza | 120*150 | 18000 | / | The load bearing is 3.5T/㎡, and is 2.5T/㎡ for the gray areas that are hollow underneath. |

 Nanning International Convention and Exhibition Center
 Guangxi International Expositions Group Co., Ltd
 China-ASEAN Expo(CAEXPO)
 Gunagxi Exhibition Space-Time Information Technology Co., Ltd
 Howard Johnson CAEXPO Plaza Nanning
 Exhibition - CAEXPO Cultural Tourism Zone
版权所有©中国广西南宁市民族大道106号
桂ICP备2020007046号-1  桂公网安备 45010302000736号
